English
  Spanish
  Chinese
  French
  German
  Portugese
  Italian
  Japanese
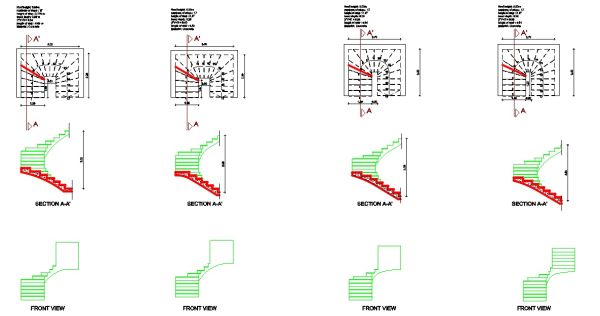
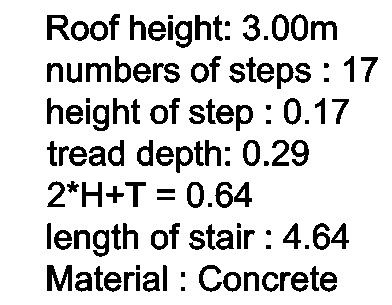
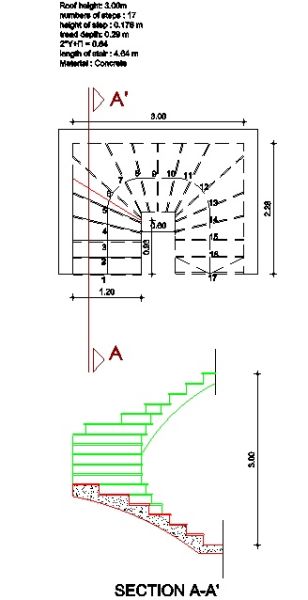
U-Shape Stair Drawings – Plan, Section & Elevation (4 Variations)
U-Shape Stair Drawings – Plan, Section & Elevation (4 Variations)
U-Shape Stair Drawings – Plan, Section & Elevation (4 Variations)
U-Shape Stair Drawings – Plan, Section & Elevation (4 Variations)
U-Shape Stair Drawings – Plan, Section & Elevation (4 Variations)
U-Shape Stair Drawings – Plan, Section & Elevation (4 Variations)
U-Shape Stair Drawings – Plan, Section & Elevation (4 Variations)


AutoCAD
U-Shape Stair Drawings – Plan, Section & Elevation (4 Variations)
File details & attributes
File formatdwg
Date added30 Dec 2025
LicenseCommercial use
Артикулsku-96115_96115
About this CAD block
U-Shape Stair Drawings – Plan, Section & Elevation (4 Variations)
CAD Модели по исполнителям