English
  Chinese
  French
  German
  Russian
  Portugese
  Italian
  Japanese
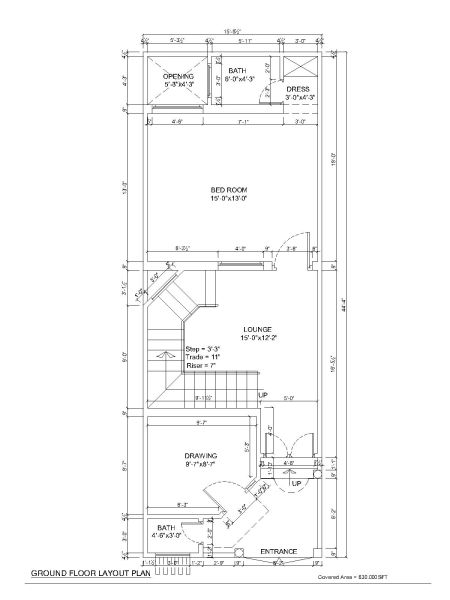
Single Bedroom ground floor plan CAD Block. Free DWG AutoCAD drawing available to download

GRATIS modelos CAD 2D
Single Bedroom ground floor plan CAD Block. Free DWG AutoCAD drawing available to download
FREE
♡ Add to favourites
File details & attributes
File formatdwg
Date added04 May 2026
LicenseCommercial use
Unidad de mantenimiento de existencias (SKU)sku-103023_103023
About this CAD block
Single Bedroom ground floor plan CAD Block. Free DWG AutoCAD drawing available to download in DWG format, compatible with AutoCAD and other CAD software.
Ideal for architects and designers working on open to sky area details, safety specifications and construction drawings.
Fully editable AutoCAD drawing, free to download.”
CAD Models Por Artista