English
  Chinese
  French
  German
  Russian
  Portugese
  Italian
  Japanese
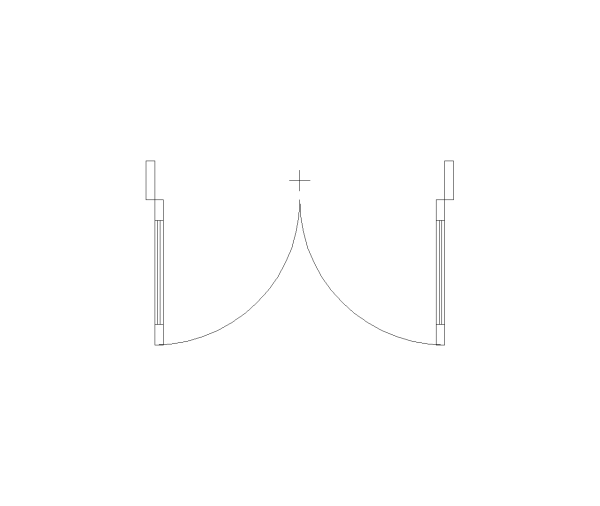
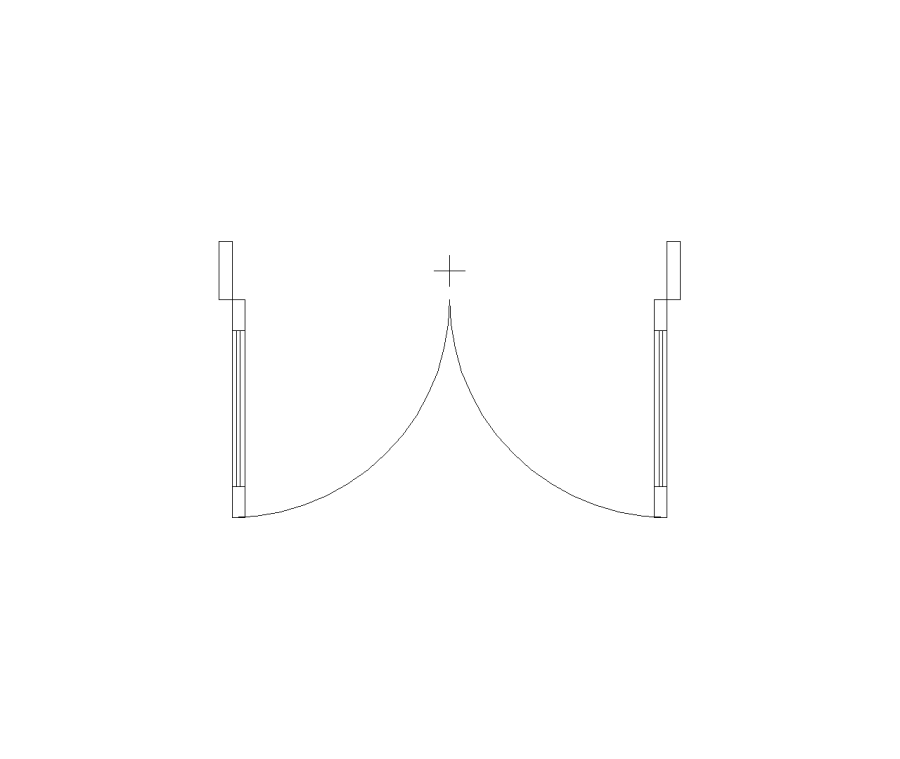
French Double Door 3ft CAD Block. Free DWG AutoCAD Imperial drawing available to download
GRATIS modelos CAD 2D
French Double Door 3ft CAD Block. Free DWG AutoCAD Imperial drawing available to download
FREE
♡ Add to favourites
File details & attributes
File formatdwg
Date added16 May 2026
LicenseCommercial use
Unidad de mantenimiento de existencias (SKU)sku-103491_103491
About this CAD block
Download this free French Double Door 3ft CAD block in DWG format, drawn to US imperial standards (feet and inches). Compatible with AutoCAD 2010 and later versions, as well as all major CAD software packages.
This professionally drawn 2D plan view CAD block is ideal for architects, engineers, and construction professionals working on US residential and commercial floor plans. The block follows US standard conventions and is fully editable.
File details: DWG format, AutoCAD 2010 compatible, US imperial units, plan view. Free to download with no registration required.
CAD Models Por Artista