English
  Chinese
  French
  German
  Russian
  Portugese
  Italian
  Japanese
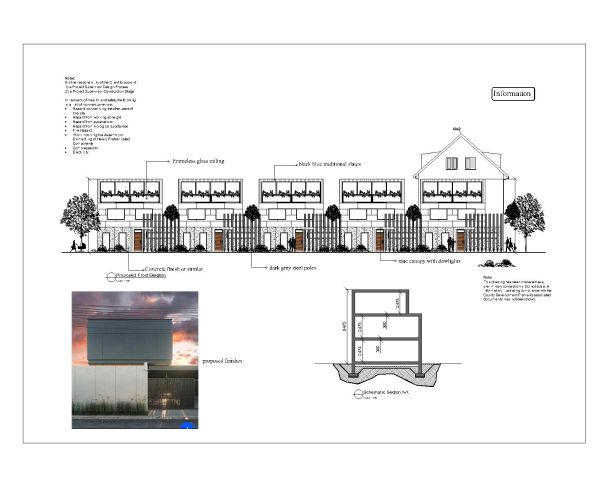
Free AutoCAD 2D editable Drawing of Duplex Apartments New Existing And Proposed Elevation_1

GRATIS modelos CAD 2D
Free AutoCAD 2D editable Drawing of Duplex Apartments New Existing And Proposed Elevation_1
FREE
♡ Add to favourites
File details & attributes
File formatdwg
Date added13 Feb 2026
LicenseCommercial use
Unidad de mantenimiento de existencias (SKU)sku-99491_99491
About this CAD block
Free AutoCAD 2D editable Drawing of Duplex Apartments New Existing And Proposed Elevation_1
CAD Models Por Artista