 English
  Chinese
  French
  German
  Russian
  Portugese
  Italian
  Japanese
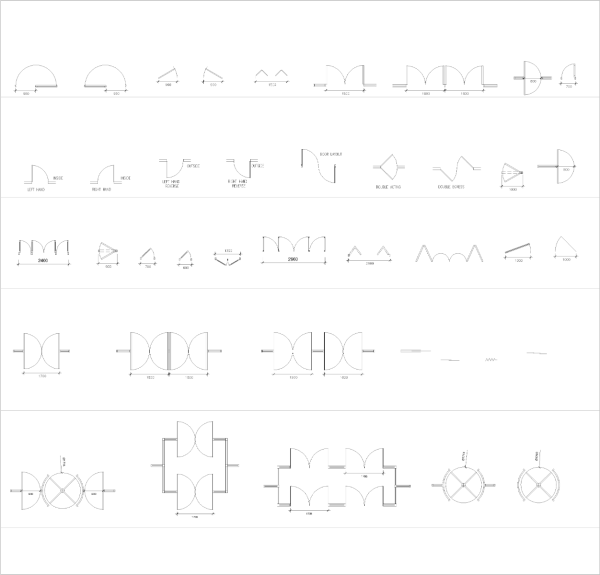
Doors in plan CAD collection dwg format.

puertas
Doors in plan CAD collection dwg format.
File details & attributes
Date added21 Jun 2021
LicenseCommercial use
Unidad de mantenimiento de existencias (SKU)sku-80706
About this CAD block
Download this doors in plan CAD collection drawn in dwg format.
Use these doors CAD blocks in your architectural design CAD drawings.
(AutoCAD 2004.dwg format)