English
  Spanish
  Chinese
  French
  German
  Portugese
  Italian
  Japanese
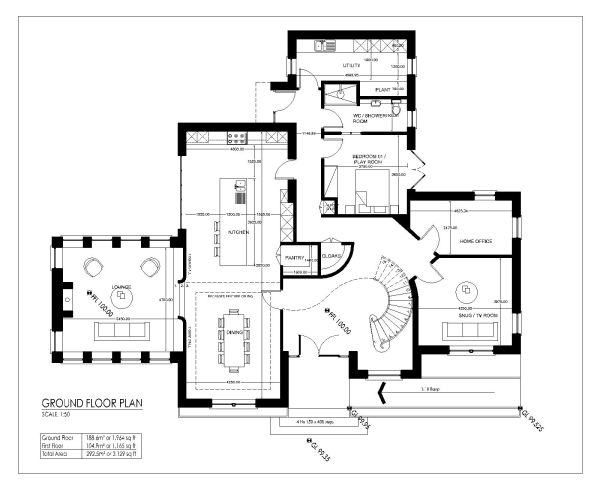
New Dwelling House Ground Floor Plan CAD Block DWG AutoCAD Editable Drawing (Free Download)

БЕСПЛАТНЫЕ 2D CAD Модели
New Dwelling House Ground Floor Plan CAD Block DWG AutoCAD Editable Drawing (Free Download)
FREE
♡ Add to favourites
File details & attributes
File formatdwg
Date added08 Apr 2026
LicenseCommercial use
Артикулsku-102131_102131
About this CAD block
New Dwelling House Ground Floor Plan CAD Block DWG AutoCAD Editable Drawing (Free Download)
Free Download this high-quality CAD block in DWG format. This AutoCAD
drawing is fully editable and suitable for architectural, structural drawings, construction plans,
and professional design projects.
CAD Модели по исполнителям