 English
  Spanish
  Chinese
  French
  German
  Portugese
  Italian
  Japanese
3-Storey Residential Floor Plan
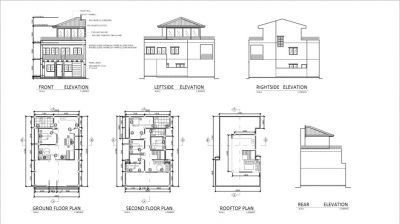
3-Storey Residential Floor Plan
FREE
♡ Add to favourites
File details & attributes
Date added05 Jul 2021
LicenseCommercial use
Артикулsku-82652
About this CAD block
3-Storey Residential Building
Floor Area-100 sq. m./1076 sq. ft.
Ground Floor
-1 bedroom
-dining area
-living area
-kitchen
-1 toilet and bathroom
-parking area
Second Floor
-1 master's bedroom
-3 bedrooms
-2 toilet and bathroom
Rooftop
-1 kitchen
-1 living area