 English
  Spanish
  Chinese
  French
  German
  Portugese
  Italian
  Japanese
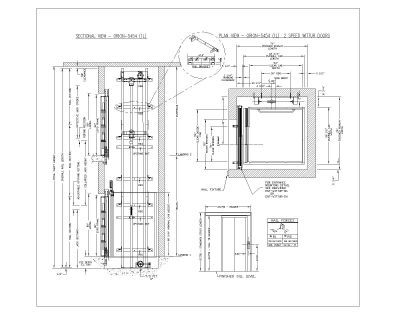
Elevators Details -3

БЕСПЛАТНЫЕ 2D CAD Модели
Elevators Details -3
FREE
♡ Add to favourites
File details & attributes
File formatdwg
Date added21 Dec 2021
LicenseCommercial use
Артикулsku-85181_85181
About this CAD block
Elevators Design CAD Drawing .dwg
Download this free AutoCAD Model/Block for Elevators Details -3 (Plan, Section) CAD Drawings.
This model can be utilized by the customer as a beautiful component with .dwg format for Elevators Details -3 manufacturing.
This DWG Block can be Download in dwg or jpeg Formats for use with AutoCAD and other 2D & 3D Design Software’s.
(AutoCAD 2010 to 2018 Versions)