 English
  Spanish
  Chinese
  French
  German
  Portugese
  Italian
  Japanese
Modern front doors elevations CAD collection 2 dwg

двери
Modern front doors elevations CAD collection 2 dwg
File details & attributes
Date added21 Jun 2021
LicenseCommercial use
Артикулsku-80704
About this CAD block
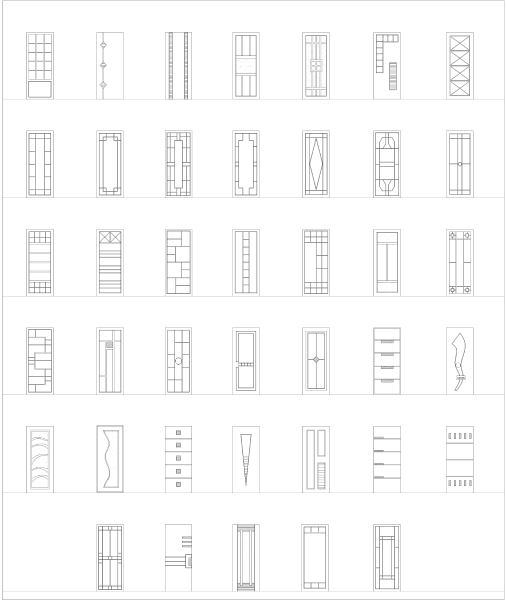
Download this modern front doors elevations CAD collection 2 in dwg format.
There are 40 different designs of doors for use in your architectural design CAD drawings.
(AutoCAD 2004,dwg format)