 English
  Spanish
  Chinese
  French
  German
  Russian
  Portugese
  Italian
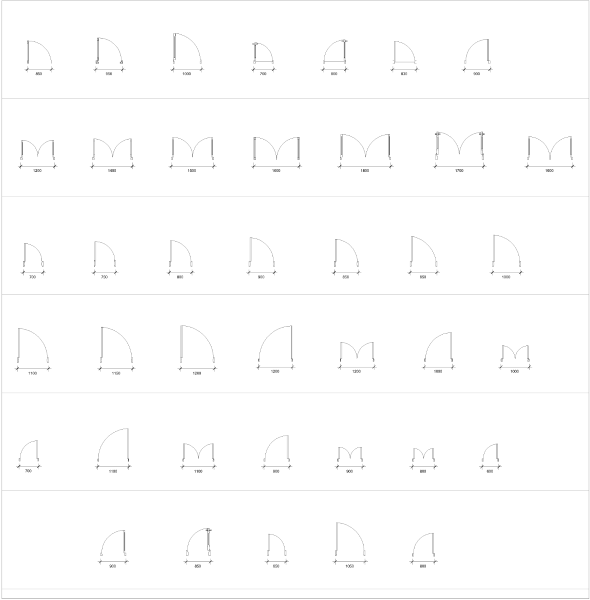
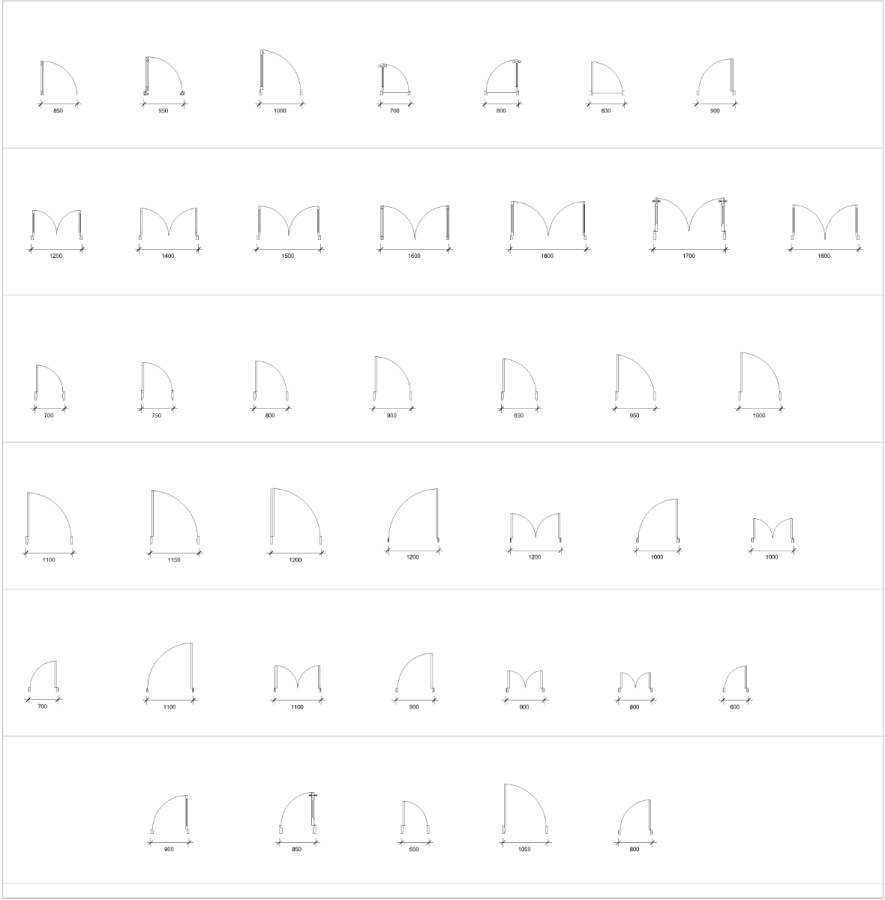
Doors sets in plan with dimensions CAD collection dwg
ドア
Doors sets in plan with dimensions CAD collection dwg
File details & attributes
Date added21 Jun 2021
LicenseCommercial use
商品番号sku-80707
About this CAD block
Download this doors sets in plan with dimensions CAD collection drawn in dwg format.
Use this door CAD blocks in your architectural design CAD drawings.
(AutoCAD 2004,dwg format)