 English
  Spanish
  Chinese
  French
  German
  Russian
  Portugese
  Italian
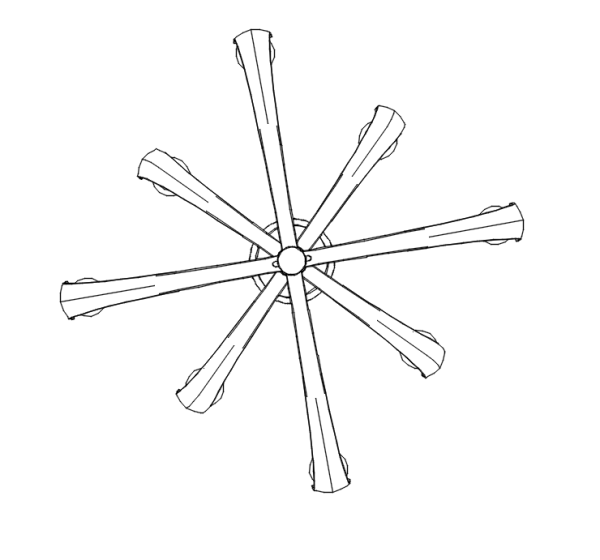
Circular Shape Traditional Chandelier Plan dwg Drawing

建築用
Circular Shape Traditional Chandelier Plan dwg Drawing
FREE
♡ Add to favourites
File details & attributes
Date added19 Nov 2020
LicenseCommercial use
商品番号sku-54256_54256
About this CAD block
Download this free CAD DRAWING of a Circular Shape Traditional Chandelier Plan which contains Plan View.
This DWG Block can be used in your Interior Design CAD Drawings.
(AutoCAD 2019 dwg format)
This DWG Block can be used in your Interior Design CAD Drawings.
(AutoCAD 2019 dwg format)