English
  Spanish
  Chinese
  French
  German
  Russian
  Portugese
  Japanese
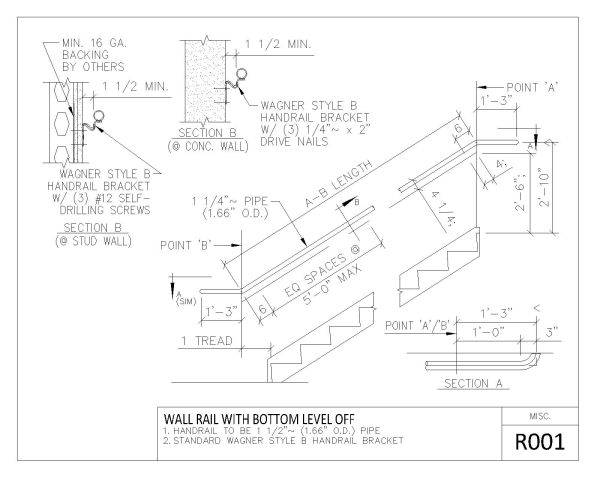
Tube Rail R-300 Series Sectional Details-8 architectural drawings. CAD block in DWG format free download.

Modelli CAD 2D GRATUITI
Tube Rail R-300 Series Sectional Details-8 architectural drawings. CAD block in DWG format free download.
File details & attributes
File formatdwg
Date added23 May 2026
LicenseCommercial use
Cod.Art.sku-104257_104257
About this CAD block
Tube Rail R-300 Series Sectional Details-8 architectural drawings. CAD block in DWG format free download.
This AutoCAD drawing is fully editable and compatible with AutoCAD 2010 and later versions, as well as all major CAD software packages.
This 2D architectural & structural drawing is ideal for residential planning applications, building regulation submissions, and construction documentation.
The block is drawn to standard residential proportions and is ready to insert directly into your project drawings. File details: DWG format, AutoCAD 2010 compatible, fully editable.
Free to download with no registration required.
Modelli CAD per artista