English
  Spanish
  Chinese
  German
  Russian
  Portugese
  Italian
  Japanese
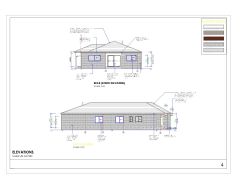
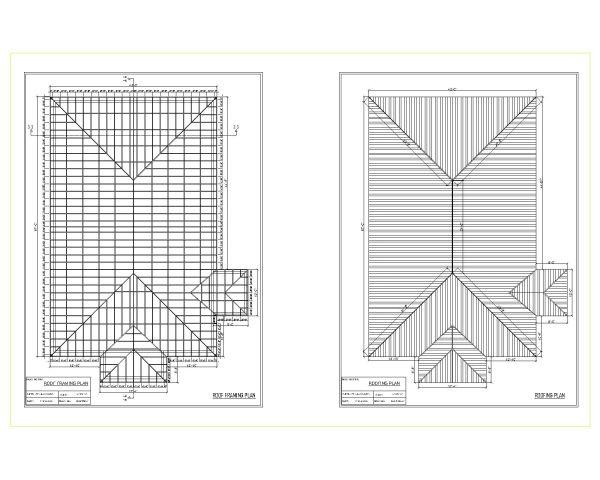
US Tinny House Detailed Roofing & Framing Plans, CAD Block – DWG AutoCAD Editable Drawing (Free Download)

GRATUIT Modèles CAO 2D
US Tinny House Detailed Roofing & Framing Plans, CAD Block – DWG AutoCAD Editable Drawing (Free Download)
FREE
♡ Add to favourites
File details & attributes
File formatdwg
Date added24 Mar 2026
LicenseCommercial use
SKUsku-100886_100886
About this CAD block
US Tinny House Detailed Roofing & Framing Plans, CAD Block – DWG AutoCAD Editable Drawing (Free Download)
Download this free CAD block in DWG format for AutoCAD. This detailed 2D drawing is ideal for architectural, structural plans, interior layouts, landscape designs, and professional CAD projects.
Modèles CAO Par artiste