 Spanish
  Chinese
  French
  German
  Russian
  Portugese
  Italian
  Japanese
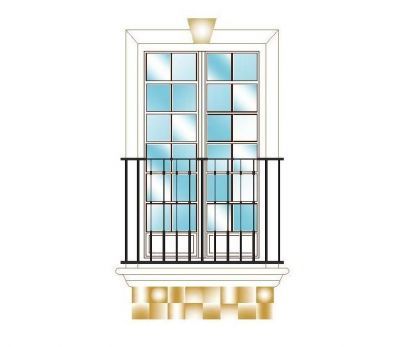
Balcony railing - forged iron

FREE 2D CAD Models
Balcony railing - forged iron
FREE
♡ Add to favourites
File details & attributes
File formatdwg
Date added28 Sep 2015
LicenseCommercial use
SKUbalcony_railing_forged_iron_1861
About this CAD block
Download this FREE 2D CAD Block of a BALCONY RAILING - FORGED IRON including colour hatching. This CAD file can be used in your architectural building elevation drawings.(AutoCAD 2000.dwg format) Our CAD drawings are purged to keep the files clean of any unwanted layers.