English
  Spanish
  Chinese
  French
  Russian
  Portugese
  Italian
  Japanese
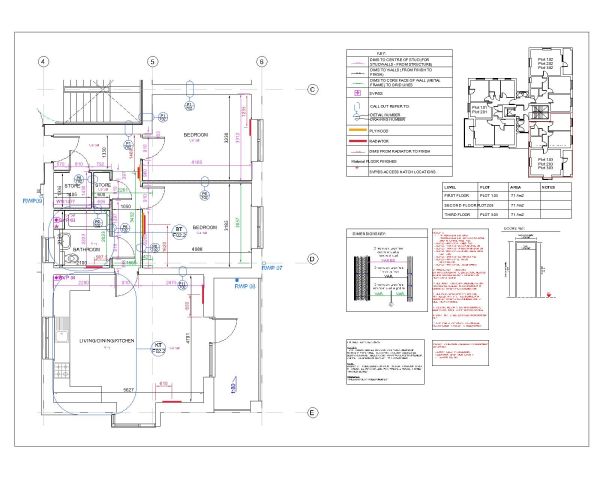
Small House Type (5) 1st Floor Plan & Details (5) CAD Block – DWG AutoCAD Editable Drawing (Free Download)

Kostenlose 2D-CAD-Modelle
Small House Type (5) 1st Floor Plan & Details (5) CAD Block – DWG AutoCAD Editable Drawing (Free Download)
FREE
♡ Add to favourites
File details & attributes
File formatdwg
Date added26 Mar 2026
LicenseCommercial use
Artikelnummersku-101006_101006
About this CAD block
Small House Type (5) 1st Floor Plan & Details (5) CAD Block – DWG AutoCAD Editable Drawing (Free Download)
CAD-Modelle By Artist