English
  Spanish
  Chinese
  French
  Russian
  Portugese
  Italian
  Japanese
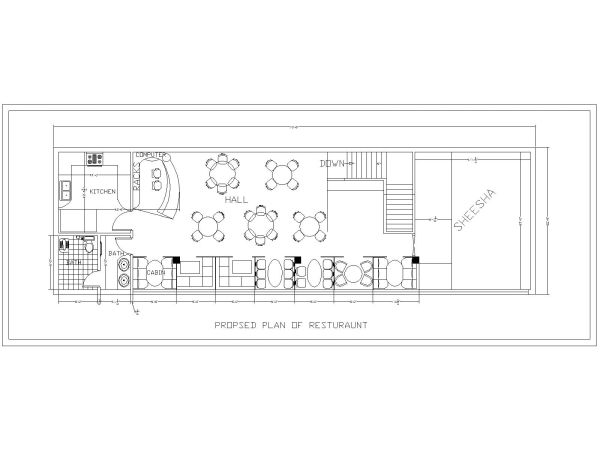
Free AutoCAD scaled DWG, Detailed Section Plan of Resturaunt”
Free AutoCAD scaled DWG, Detailed Section Plan of Resturaunt”
Free AutoCAD scaled DWG, Detailed Section Plan of Resturaunt”
Free AutoCAD scaled DWG, Detailed Section Plan of Resturaunt”


Kostenlose 2D-CAD-Modelle
Free AutoCAD scaled DWG, Detailed Section Plan of Resturaunt”
FREE
♡ Add to favourites
File details & attributes
File formatdwg
Date added08 Dec 2025
LicenseCommercial use
Artikelnummersku-94653_94653
About this CAD block
Free AutoCAD scaled DWG, Detailed Section Plan of Resturaunt”
CAD-Modelle By Artist