English
  Spanish
  Chinese
  French
  Russian
  Portugese
  Italian
  Japanese
Free AutoCAD 2D editable Drawing of APPARTMENT BUILDING _ PROPOSEL _ 2

Kostenlose 2D-CAD-Modelle
Free AutoCAD 2D editable Drawing of APPARTMENT BUILDING _ PROPOSEL _ 2
FREE
♡ Add to favourites
File details & attributes
File formatdwg
Date added12 Feb 2026
LicenseCommercial use
Artikelnummersku-99444_99444
About this CAD block
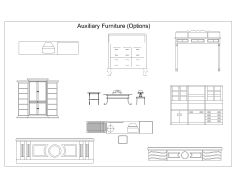
Free AutoCAD 2D editable Drawing of APPARTMENT BUILDING _ PROPOSEL _ 2
CAD Block – DWG AutoCAD Drawing (Free Download)
Download this high-quality “2D Detailed Drawings” CAD Block in DWG format, suitable for AutoCAD, SketchUp, Revit, and other CAD software.
This detailed 2D Drawings is ideal for architectural drawings, planning applications, interior layouts, construction details, and residential or commercial design work.
File Includes:
- 2D Detailed Drawings (DWG) format
- Scaled 2D CAD drawing
- Clean line-work on layers
- Ready for use in plans, elevations, detail drawings
Key Features:
- Free DWG CAD block download
- Editable – AutoCAD 2007+
- Ideal for residential & commercial projects
Suggested Use Cases:
- Architectural drawings
- Planning applications
- Renovation & refurbishment
- Interior design & joinery detailing
File Format: DWG
Compatibility: AutoCAD, SketchUp, Revit, Vectorworks, ArchiCAD, BricsCAD
CAD-Modelle By Artist